
Just Listed


Address
46 Putting Green Lane, Perinton, NY
Price
$ 399,900
Property Attributes
- MLS#R1717935
- TypeSingle Family
- Listing Status Active
- CountyMONROE
- CityPerinton
- AreaPerinton
- NeighborhoodPine Wood Heights
- Zip14526
- StyleCapeCod,TwoStory
- Year Built1986
- Taxes$ 9207
- Price$ 399,900
- Bedrooms3
- Full Bathrooms2
- Half Bathrooms1
- Sqr Footage1887
- Lot Size0.22 Acres
Data Source:
Greater Rochester AOR (GRAR)
Property Description
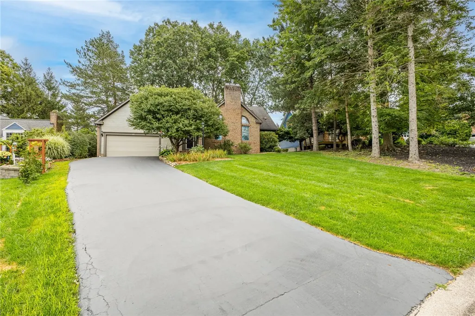
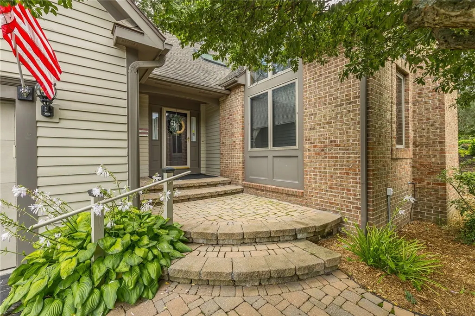
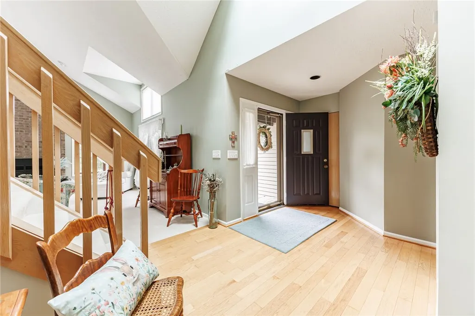
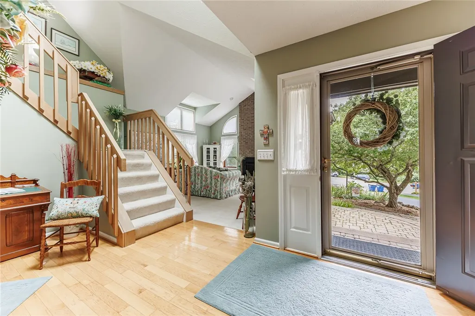
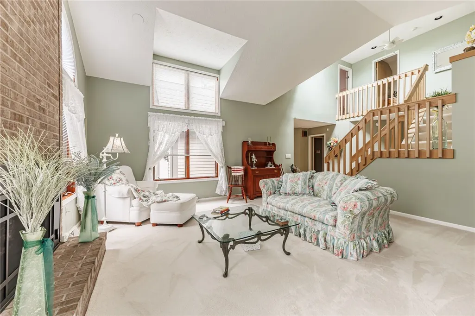
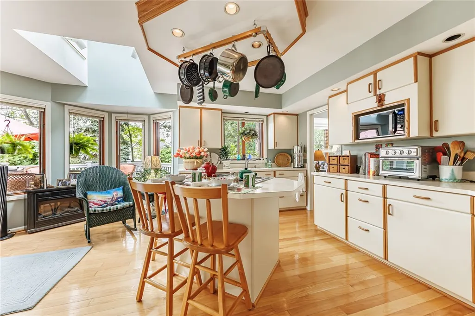
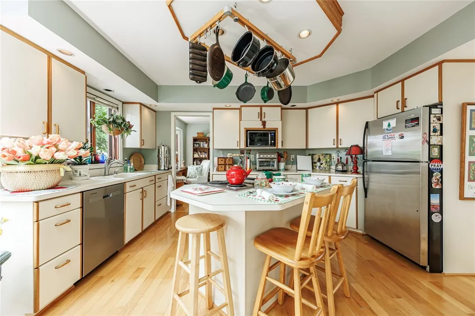
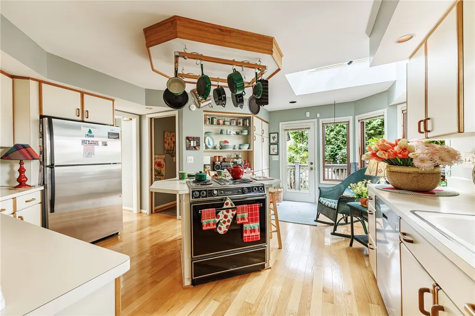
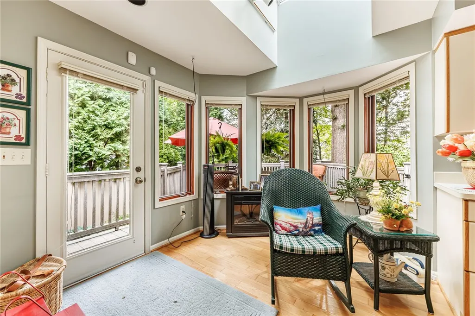
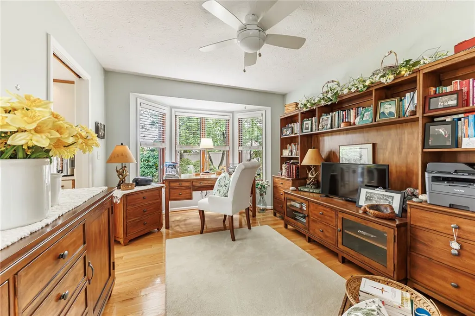
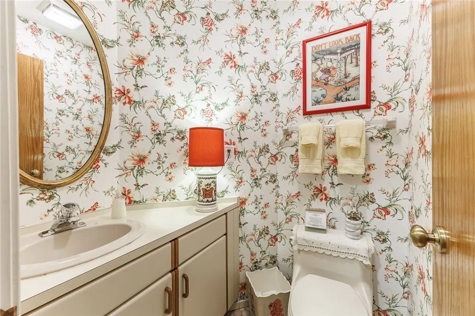
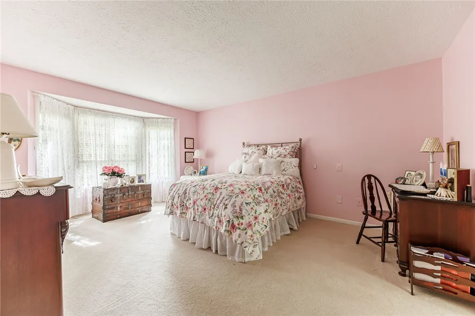
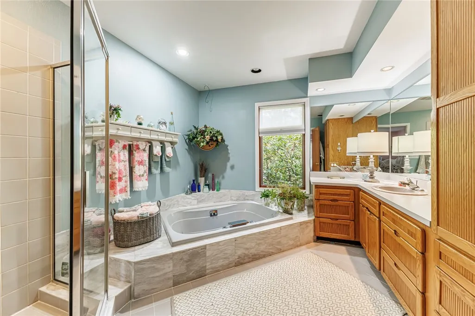
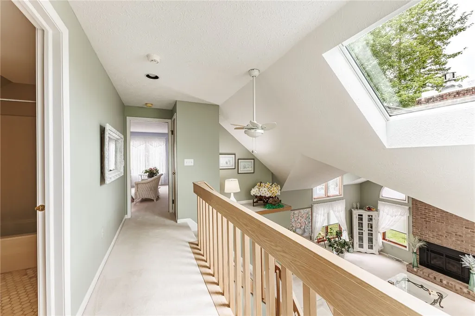
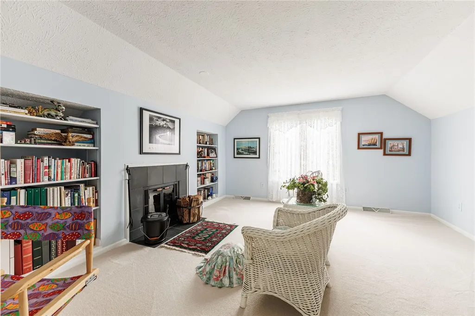
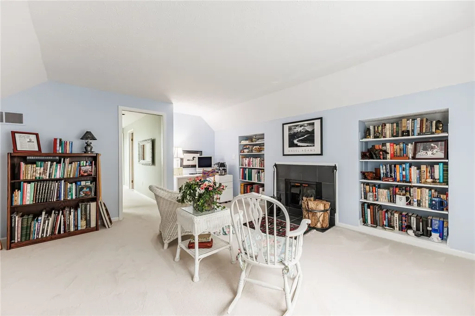
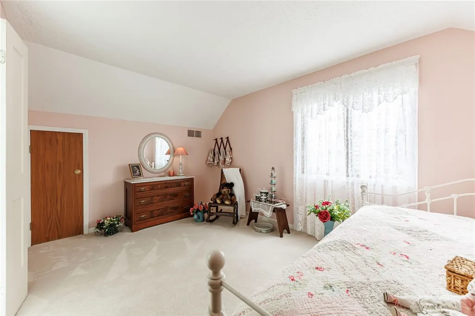
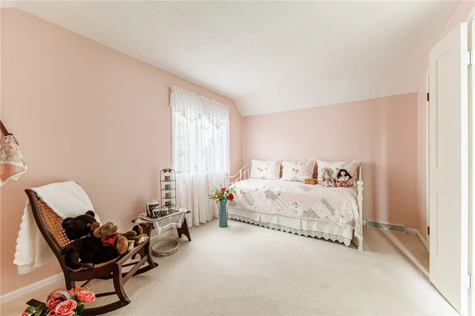
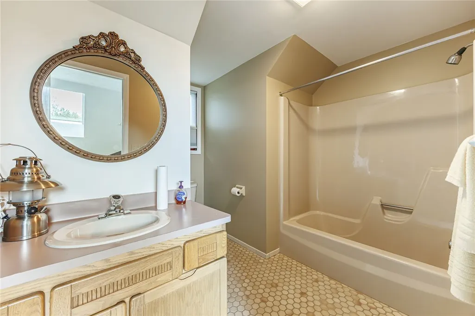
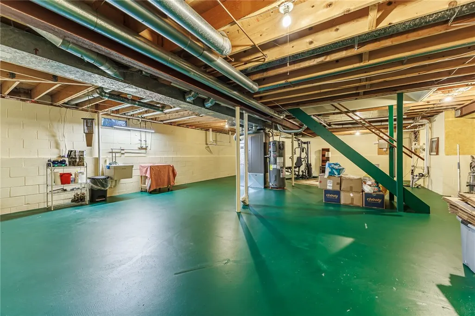
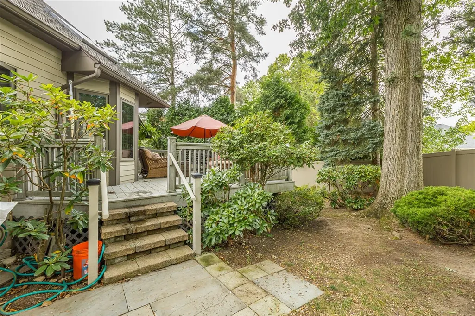
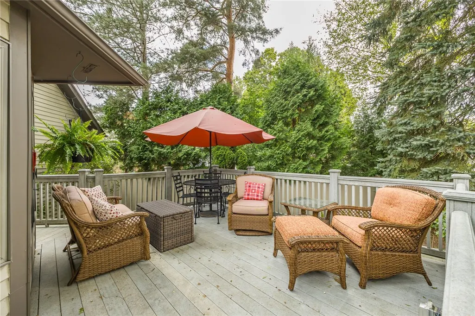
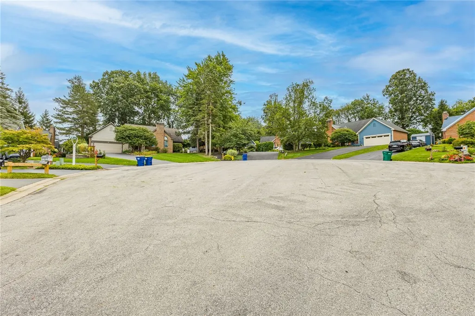
Amazing home for under $400,000 in the Penfield School District—and it’s move-in ready! Is it a Ranch? Is it a Cape Cod? Maybe it’s the best of both, offering the ease of first-floor living with valuable additional space upstairs. Step inside and you’ll immediately notice the abundance of natural light throughout the home. The spacious first-floor primary suite feels like its own private retreat, featuring a beautiful bow window, plush carpeting, a large walk-in closet, and a private bath with both a jetted tub and separate shower. The washer and dryer are currently located in the walk-in closet for true first-floor convenience, with additional options available if you prefer to relocate the laundry. The bright kitchen features another beautiful bow window, while the formal dining room—currently used as a den—offers its own bow window overlooking the fully fenced backyard. Then there’s the living room: soaring ceilings, oversized windows, and a bright, open feel that makes an immediate impression. Two fireplaces—one wood-burning and one propane—add even more character and warmth. Coming in from the attached two-car garage, you’ll appreciate the conveniently located half bath and oversized pantry with plenty of additional storage. A wide, open staircase leads to the second floor, where you’ll find two generously sized bedrooms and another full bath. The upstairs provides flexible space for bedrooms, guests, a home office, hobby space, or whatever best fits your lifestyle. The basement is a true blank canvas with tremendous potential for additional living space, a recreation room, gym, workshop, or storage. And don’t overlook the setting. Enjoy a peaceful cul-de-sac location, a beautiful approach into the neighborhood, and the convenience of being just minutes from the golf course, shopping, restaurants, and everyday amenities. First-floor living when you want it, additional space when you need it, Penfield schools, two fireplaces, an attached two-car garage, and a move-in-ready home for under $400,000. The heat pump is included “as is.” Come see just how much this home has to offer. Delayed Negotations - Oct 1 at 6:00 p.m.
| Price History | |
|---|---|
| 9/27/2026 | Listed $399,900 |
General Features
| Sewer | Connected |
|---|---|
| Heating | Electric,ForcedAir |
| Cooling | CentralAir |
| Utilities | CableAvailable,ElectricityConnected,HighSpeedInternetAvailable,SewerConnected,WaterConnected |
| Possession | CloseOfEscrow |
| Roof | Shingle |
| Appliances | Dryer,Dishwasher,ElectricCooktop,ElectricOven,ElectricRange,ElectricWaterHeater,Disposal,Microwave,Refrigerator,Washer |
| Garage Spaces | 2.0 |
| Patio/Porch Features | Deck,Porch,Screened |
| Architectural Style | CapeCod,TwoStory |
| Construction Materials | BlownInInsulation,Cedar,SprayFoamInsulation |
| School District | Penfield |
| Year Built | 1986 |
| Electric | CircuitBreakers |
| Stories Count | 2 |
| Township | Not Applicable |
| Levels | Two |
| Property Subtype | SingleFamilyResidence |
| County | Monroe |
| Property Type | Residential |
| Attached Garage | Yes |
| Subdivision Name | Pine Wood Heights |
| Garage Y/N | Yes |
| Total Rooms | 7 |
| Full Baths | 2 |
| Status | Active |
| Directions | Baird rd - Putting Green |
| City | Perinton |
| High School District | Penfield |
| MLS Area | Perinton-264489 |
| Lot Size Units | Acres |
| Year Built Details | Existing |
| Tax Annual Amount | 9207.0 |
| Property Condition | Resale |
| Standard Status | Active |
| Middle/Junior School District | Penfield |
| Elementary School District | Penfield |
| Tax Assessed Value | 479000 |
| TaxOtherAnnualAssessmentAmount | 0.0 |
| Tax Lot | 7 |
Interior Features
| Interior Amenities | CeilingFans,CathedralCeilings,Den,SeparateFormalDiningRoom,EatInKitchen,SeparateFormalLivingRoom,JettedTub,KitchenIsland,Pantry,NaturalWoodwork,BedroomOnMainLevel,BathInPrimaryBedroom,MainLevelPrimar |
|---|---|
| Basement | Full,SumpPump |
| Flooring | Carpet,CeramicTile,Hardwood,Tile,Varies |
| Total Fireplaces | 2 |
| Total Stories | 2 |
| Basement (Y/N) | Yes |
| Air Conditioning Y/N | Yes |
| Heating Y/N | Yes |
| Fireplace Y/N | Yes |
| Half Baths | 1 |
| Total Bedrooms | 3 |
| Main Level Bedrooms | 1 |
| Main Level Bathrooms | 2 |
| Total Baths | 3 |
Exterior Features
| Exterior Amenities | BlacktopDriveway,Deck,FullyFenced,Porch,PrivateYard,SeeRemarks,PropaneTankLeased |
|---|---|
| Fencing | Full |
| Parking Features | Attached,Electricity,Garage,WaterAvailable,GarageDoorOpener |
| Lot Features | CulDeSac,IrregularLot,Secluded |
| Water Source | Connected,Public |
| Lot Size Area | 0.22 |
| Foundation Details | Block |
| Building Area Total | 1887.0 |
| Lot Dimensions | 50X118 |
| Lot Size Acres | 0.22 |
| Waterfront Y/N | No |
| Road Frontage Type | PrivateRoad |
Amenities
- Foreclosure
- Views
- Short Sale
- New Construction
- Adult 55+
- Lease To Own
- No HOA Fees
- Furnished
- Primary On Main
- Air Conditioning
- Seller Finance
- Green
- Fixer Upper
- Horse
- Golf
- Fireplace
- Deck
- Garage
- Basement
- Pool
Property vs Single Family Average in 14526
Price
Taxes
Year Built
 The data relating to real estate on this web site comes in part from the Internet Data Exchange (IDX) Program of NYSAMLS. Real estate listings held by firms other than Empire Realty Group, are marked with the IDX logo and detailed information about them includes the Listing Brokers Firm Name.
Disclaimer: All information deemed reliable but not guaranteed and should be independently verified. All properties are subject to prior sale, change or withdrawal. Neither the listing broker(s) nor Empire
The data relating to real estate on this web site comes in part from the Internet Data Exchange (IDX) Program of NYSAMLS. Real estate listings held by firms other than Empire Realty Group, are marked with the IDX logo and detailed information about them includes the Listing Brokers Firm Name.
Disclaimer: All information deemed reliable but not guaranteed and should be independently verified. All properties are subject to prior sale, change or withdrawal. Neither the listing broker(s) nor Empire
 Elmira-Corning Regional Association of REALTORS® All information deemed reliable but not guaranteed. All properties are subject to prior sale, change or withdrawal. Neither listing broker(s) or information provider(s) shall be responsible for any typographical errors, misinformation, misprints and shall be held totally harmless. Listing(s) information is provided for consumer's personal, non-commercial use and may not be used for any purpose other than to identify prospective properties consumers
